Construction Operating System — India
Plan, visualize, and track your entire home construction in one place — without confusion, cost overruns, or constantly chasing your contractor for updates.
AI-Powered Construction System

The Ground Reality
Three problems. Every homeowner faces them. Nobody has solved all three together — until now.
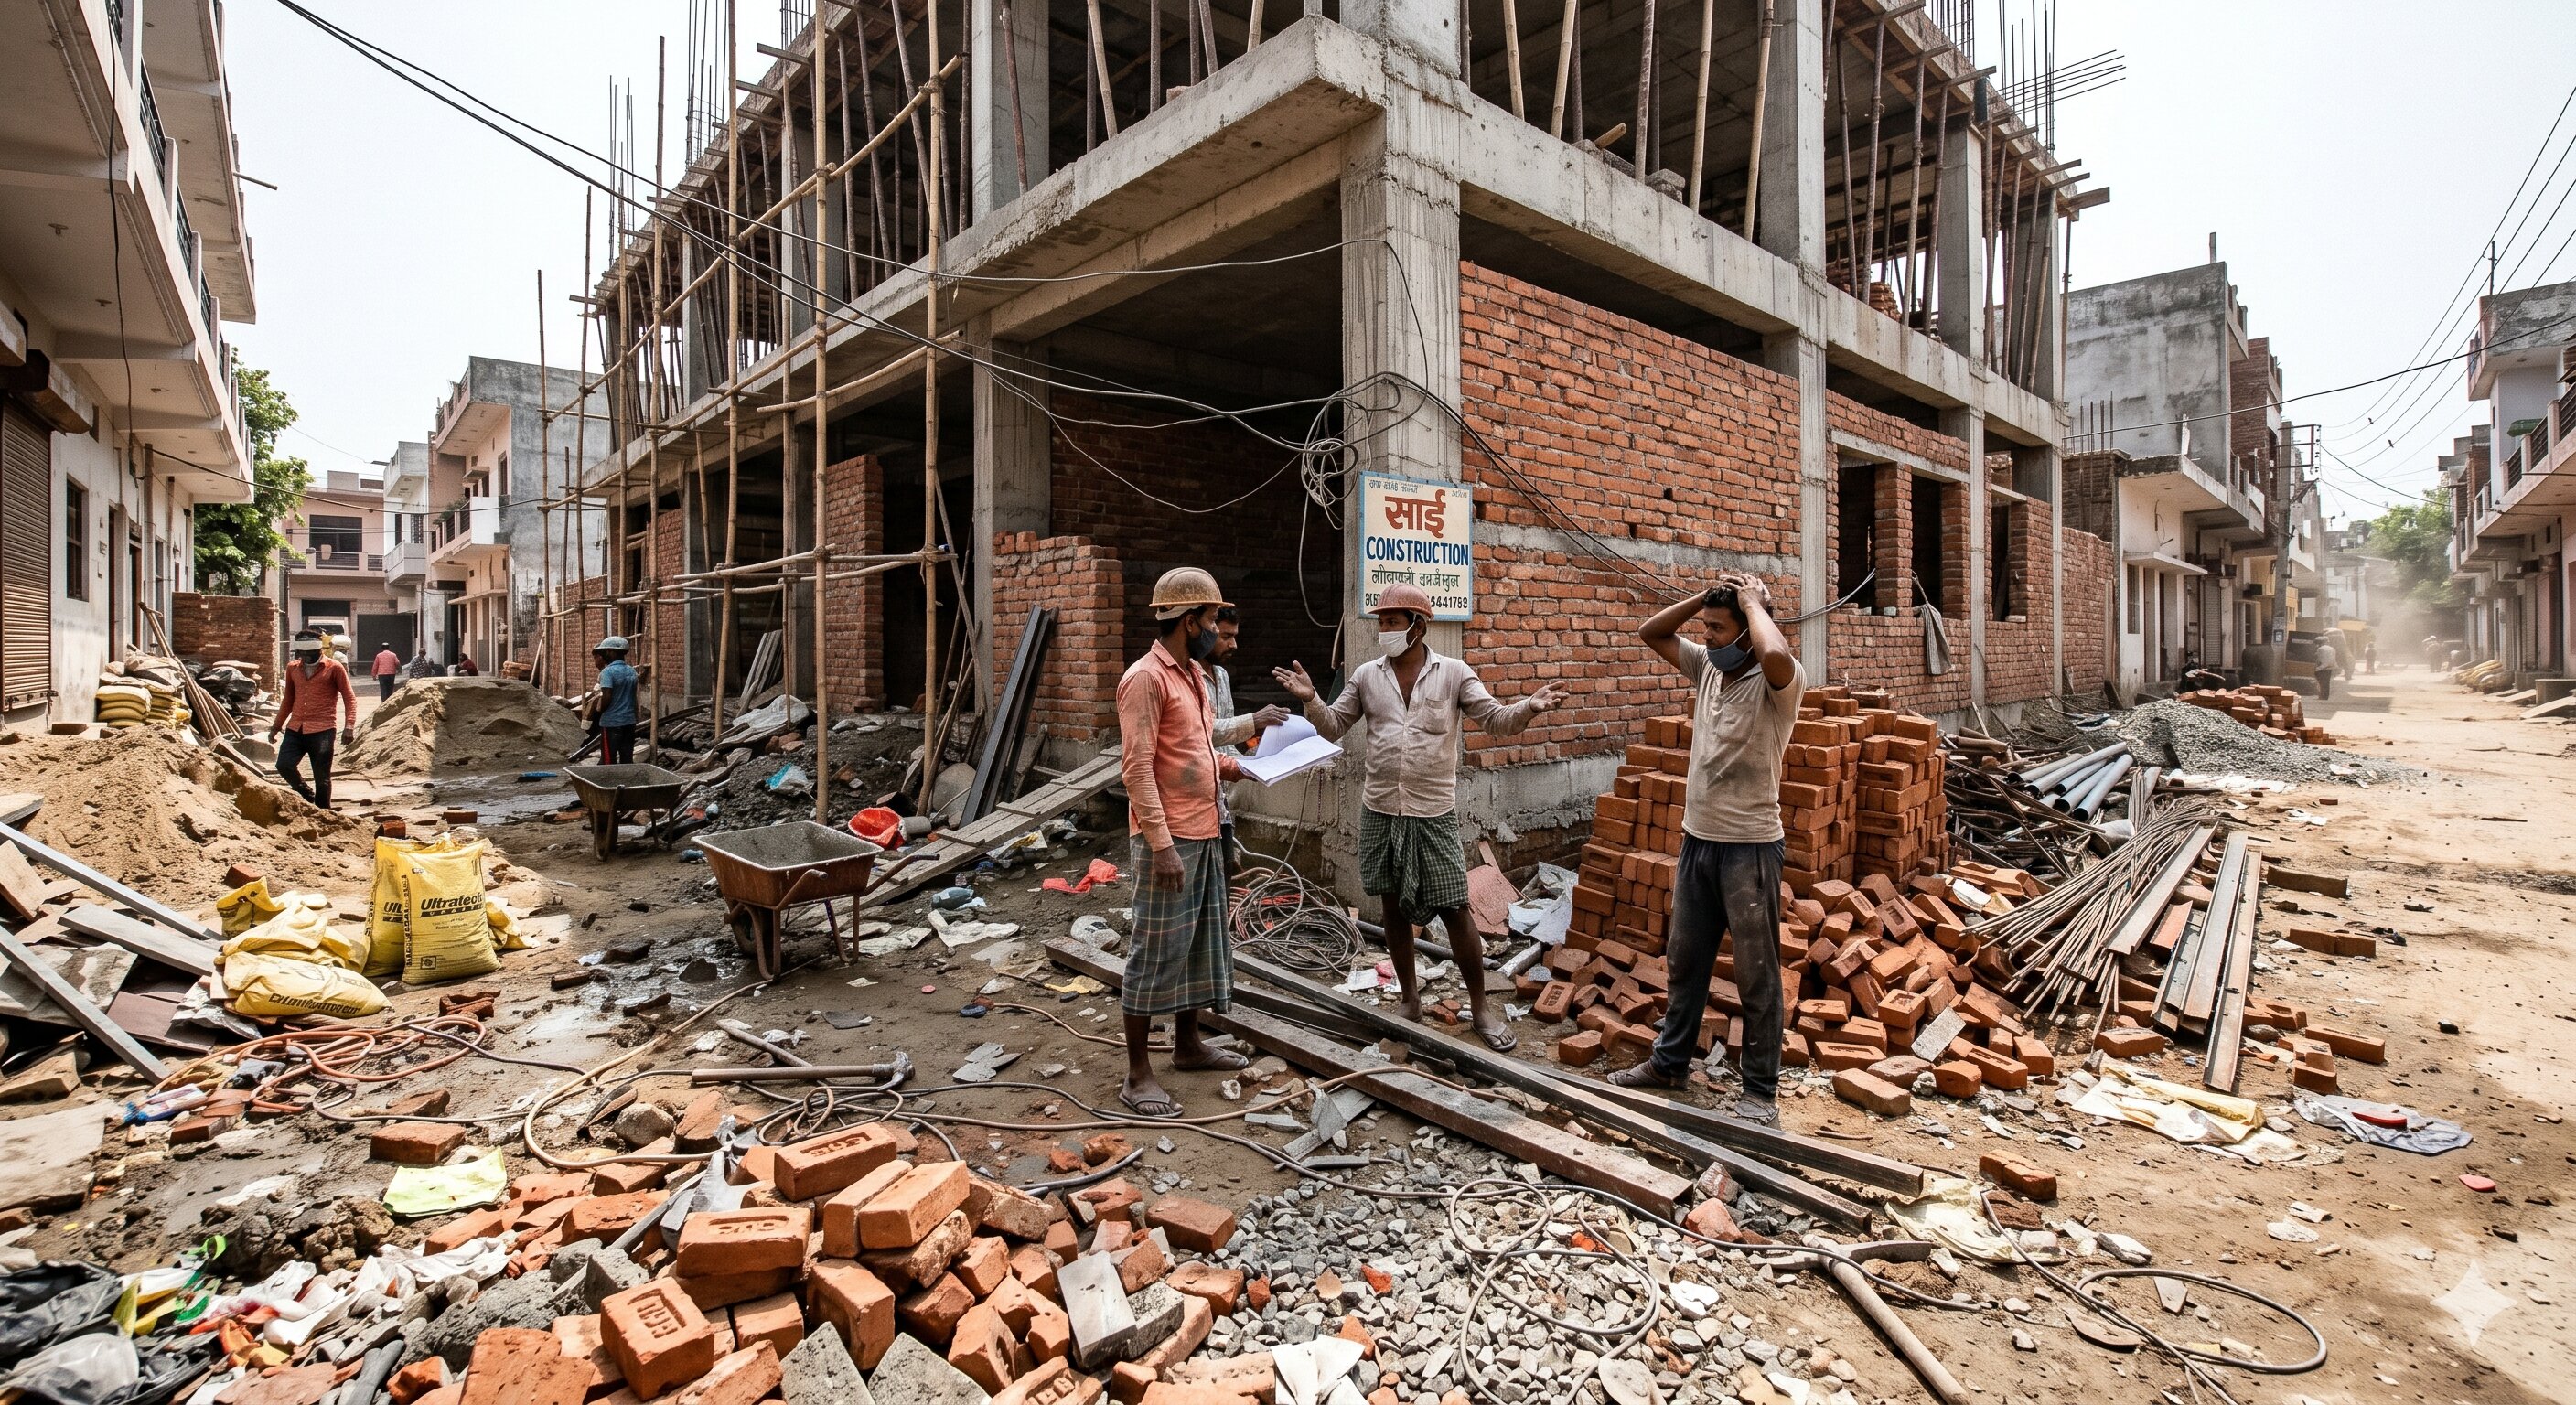
You Can’t See What’s Being Built
2D plans are unreadable. You approve what you cannot visualize. The gap shows up only when walls are up.
Every Mid-Construction Change Costs a Fortune
Decisions after construction starts cost 3–5× more. 20–40% budget overruns are the Indian norm.
Zero Visibility Into Your Own Project
Your contractor says “going well.” No data. No photos. No timeline. Kept in the dark on your biggest investment.
The Quadillar System
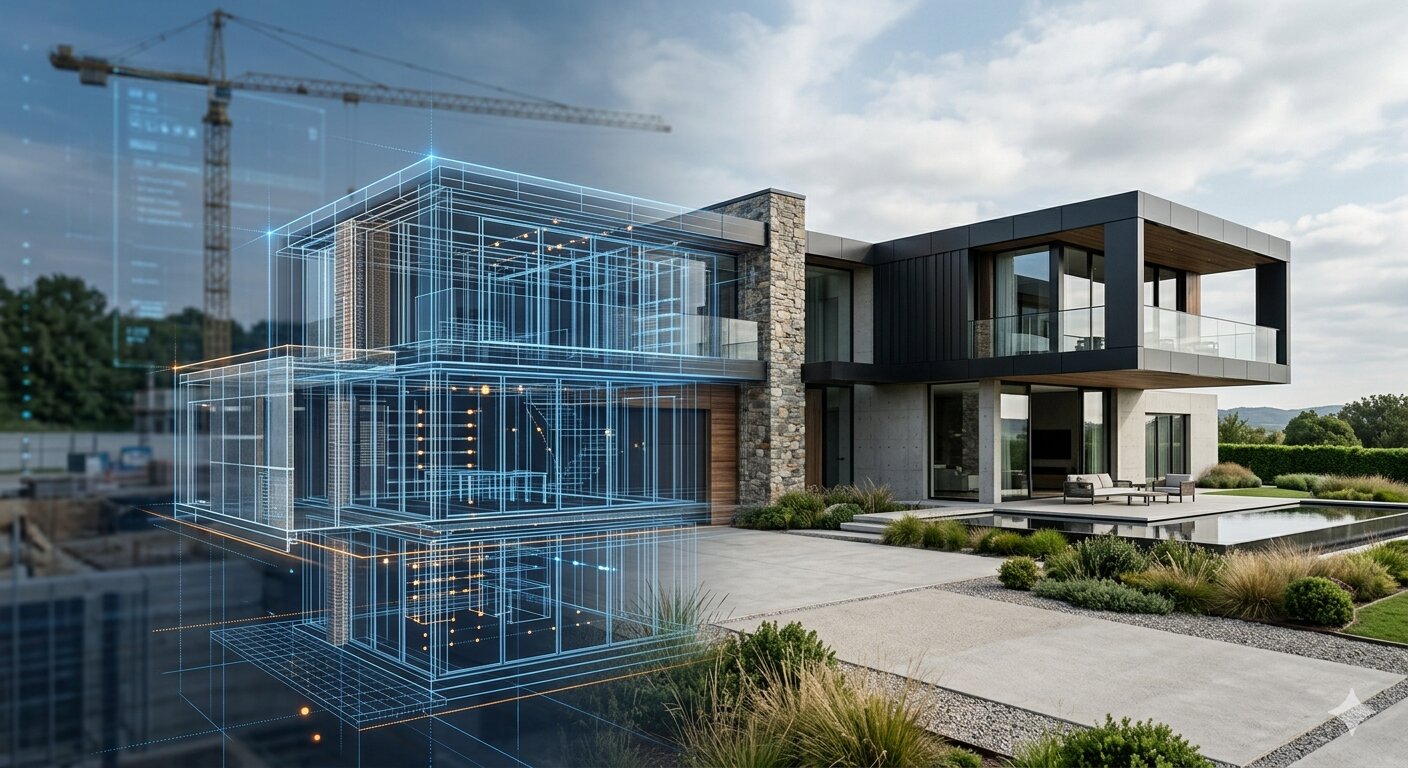
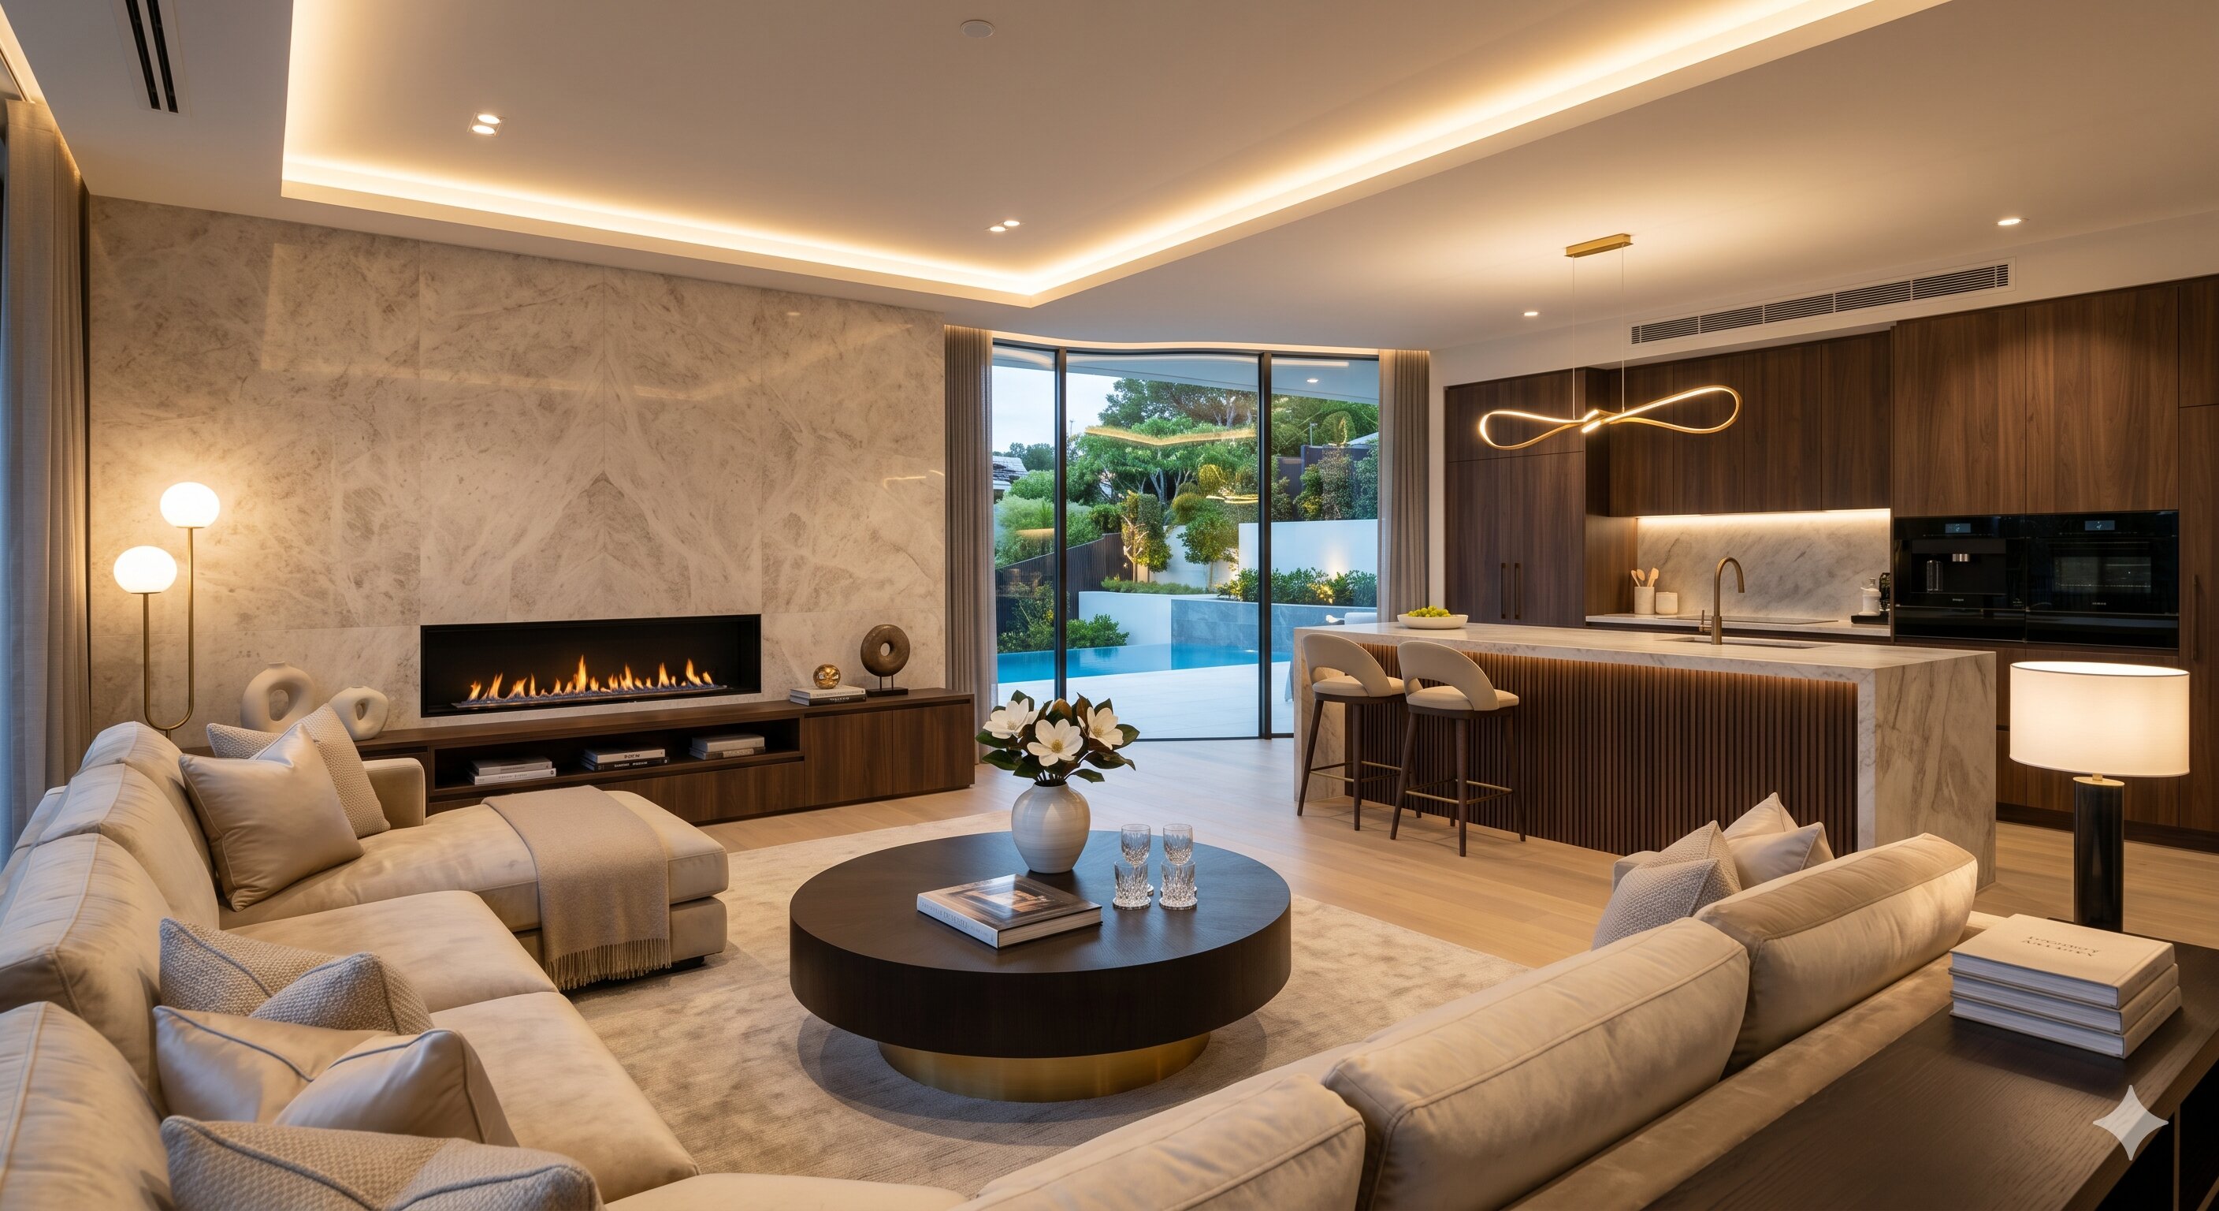
One company. Design, visualization, construction, interiors, and real-time tracking — all under one roof. The same team that shows you your home in VR builds it exactly that way.
AI Floor Planning
Describe your home. AI generates a Vastu-compliant floor plan in minutes.
Live Now3D Model + VR
Walk through your home at real scale before a single brick is laid.
Live NowConstruction + Interiors
Full execution. Same company. No handoffs. No gaps. No excuses.
AvailableLiveView Dashboard
Real-time progress from your phone. No contractor calls needed.
Coming SoonThe Client Journey
From first contact to handing over the keys — here is exactly what happens, in what order, and what you experience at each stage.
Phase 1 — Discovery
You Tell Us Your Vision
A brief conversation. You describe your home — rooms, style, Vastu preferences, plot size, budget. No technical knowledge required. We handle everything.
1–2 Days
Phase 2 — AI Design
AI Generates Your Floor Plan
Our AI produces a Vastu-compliant 2D floor plan from your brief. Review it. Changes are instant. No waiting weeks for an architect to redraw.
Same DayPhase 3 — 3D Modelling
Your Home Becomes a 3D Model
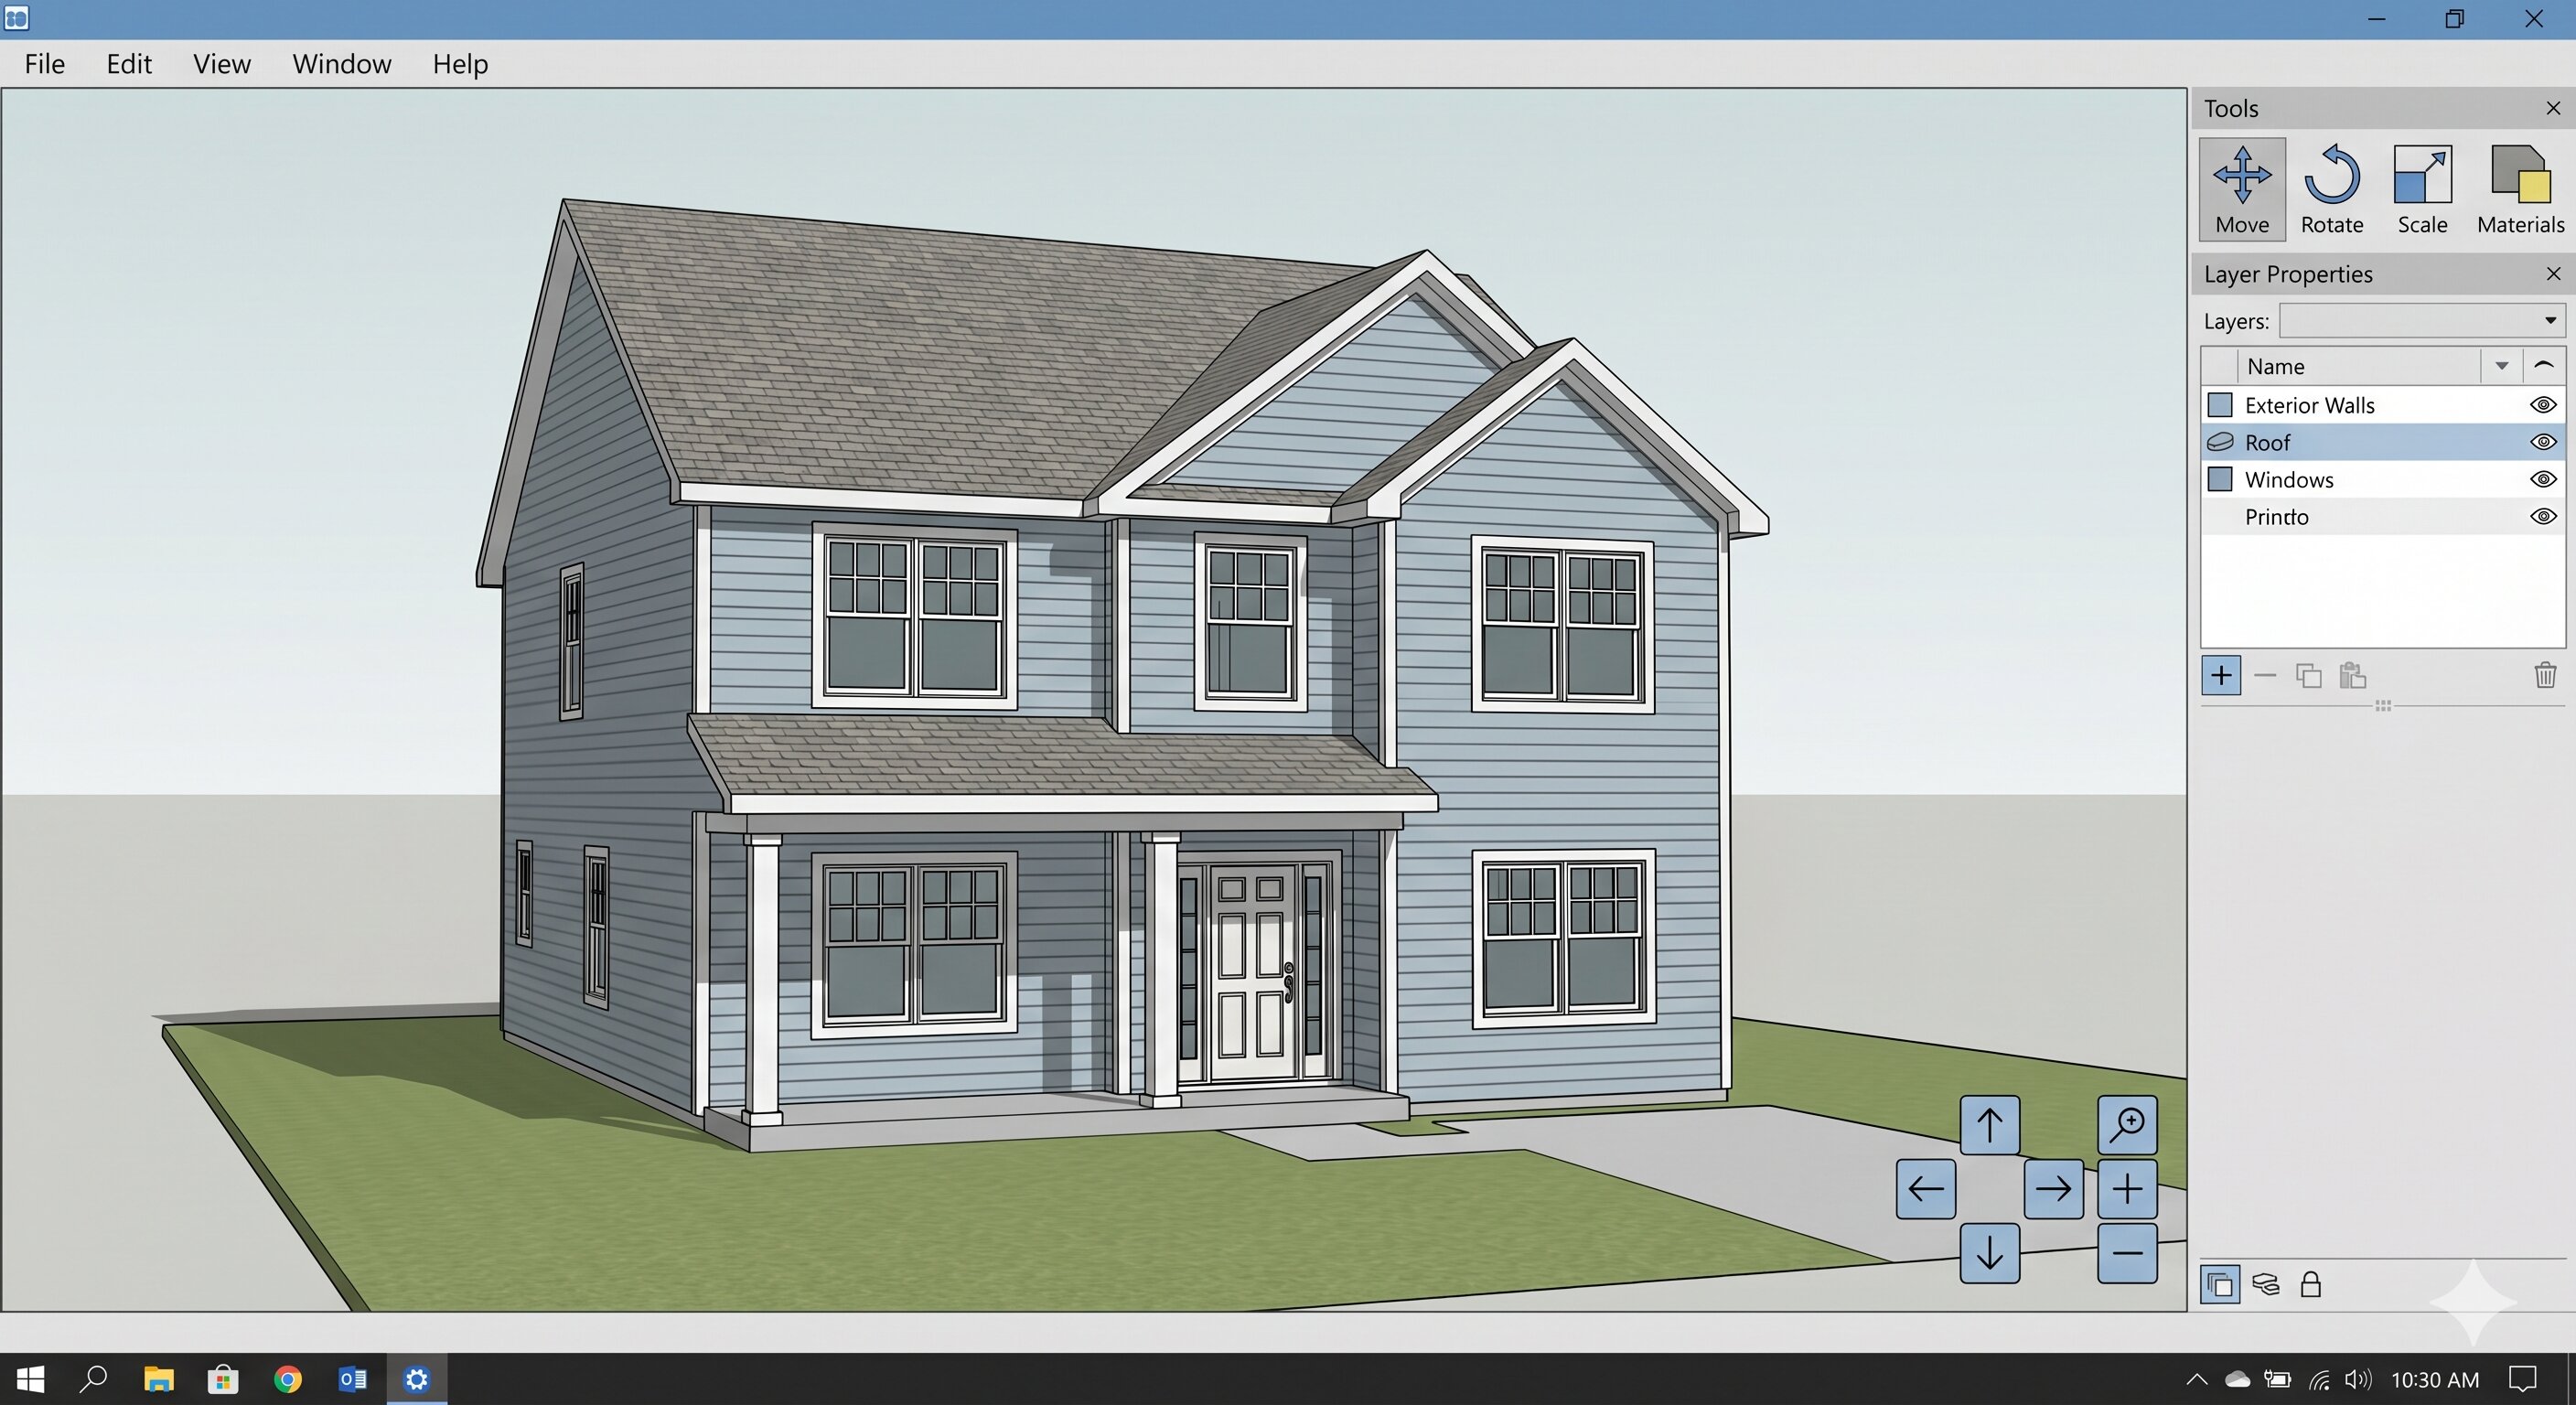
WiseBIM converts the floor plan into a precise 3D Revit model. Every wall, ceiling height, door, and window — exactly as specified.
1 DayPhase 4 — VR Walkthrough
You Walk Through Your Home
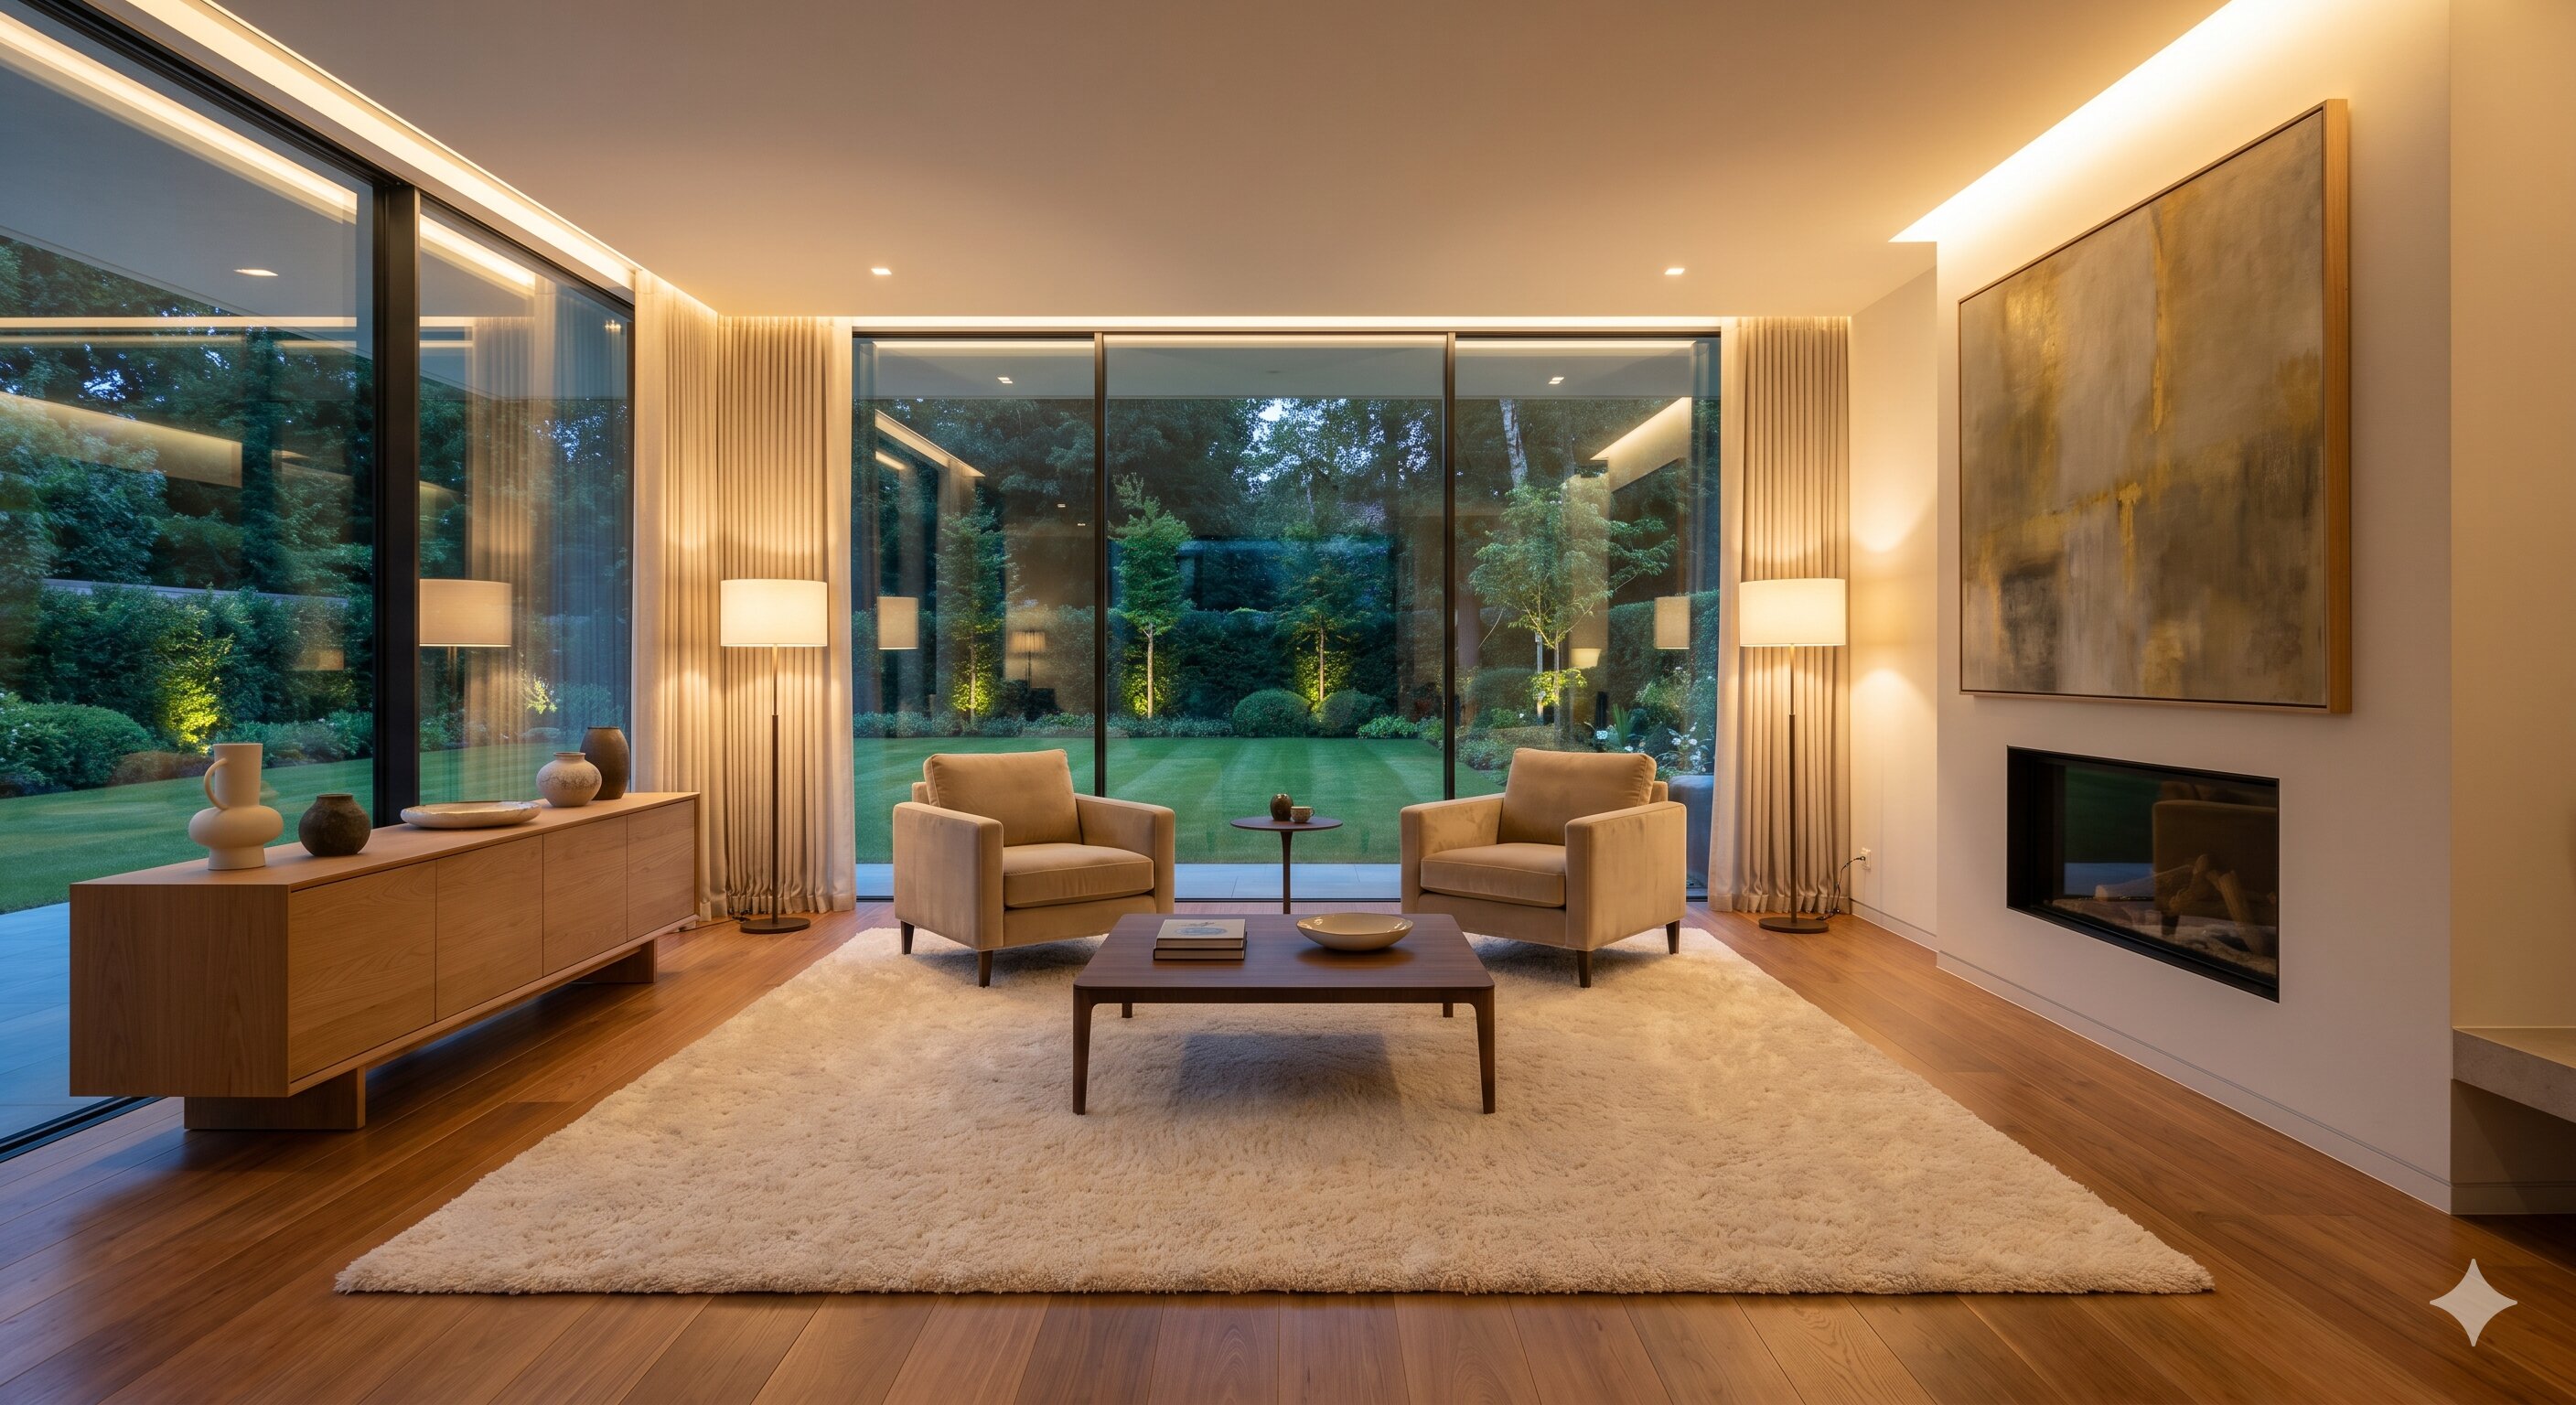
Put on the Meta Quest 3. Stand inside your living room, bedroom, kitchen — at real scale — before construction begins. Move walls. Approve with full confidence.
1 SessionPhase 5 — Construction
We Build It. Exactly as Approved.
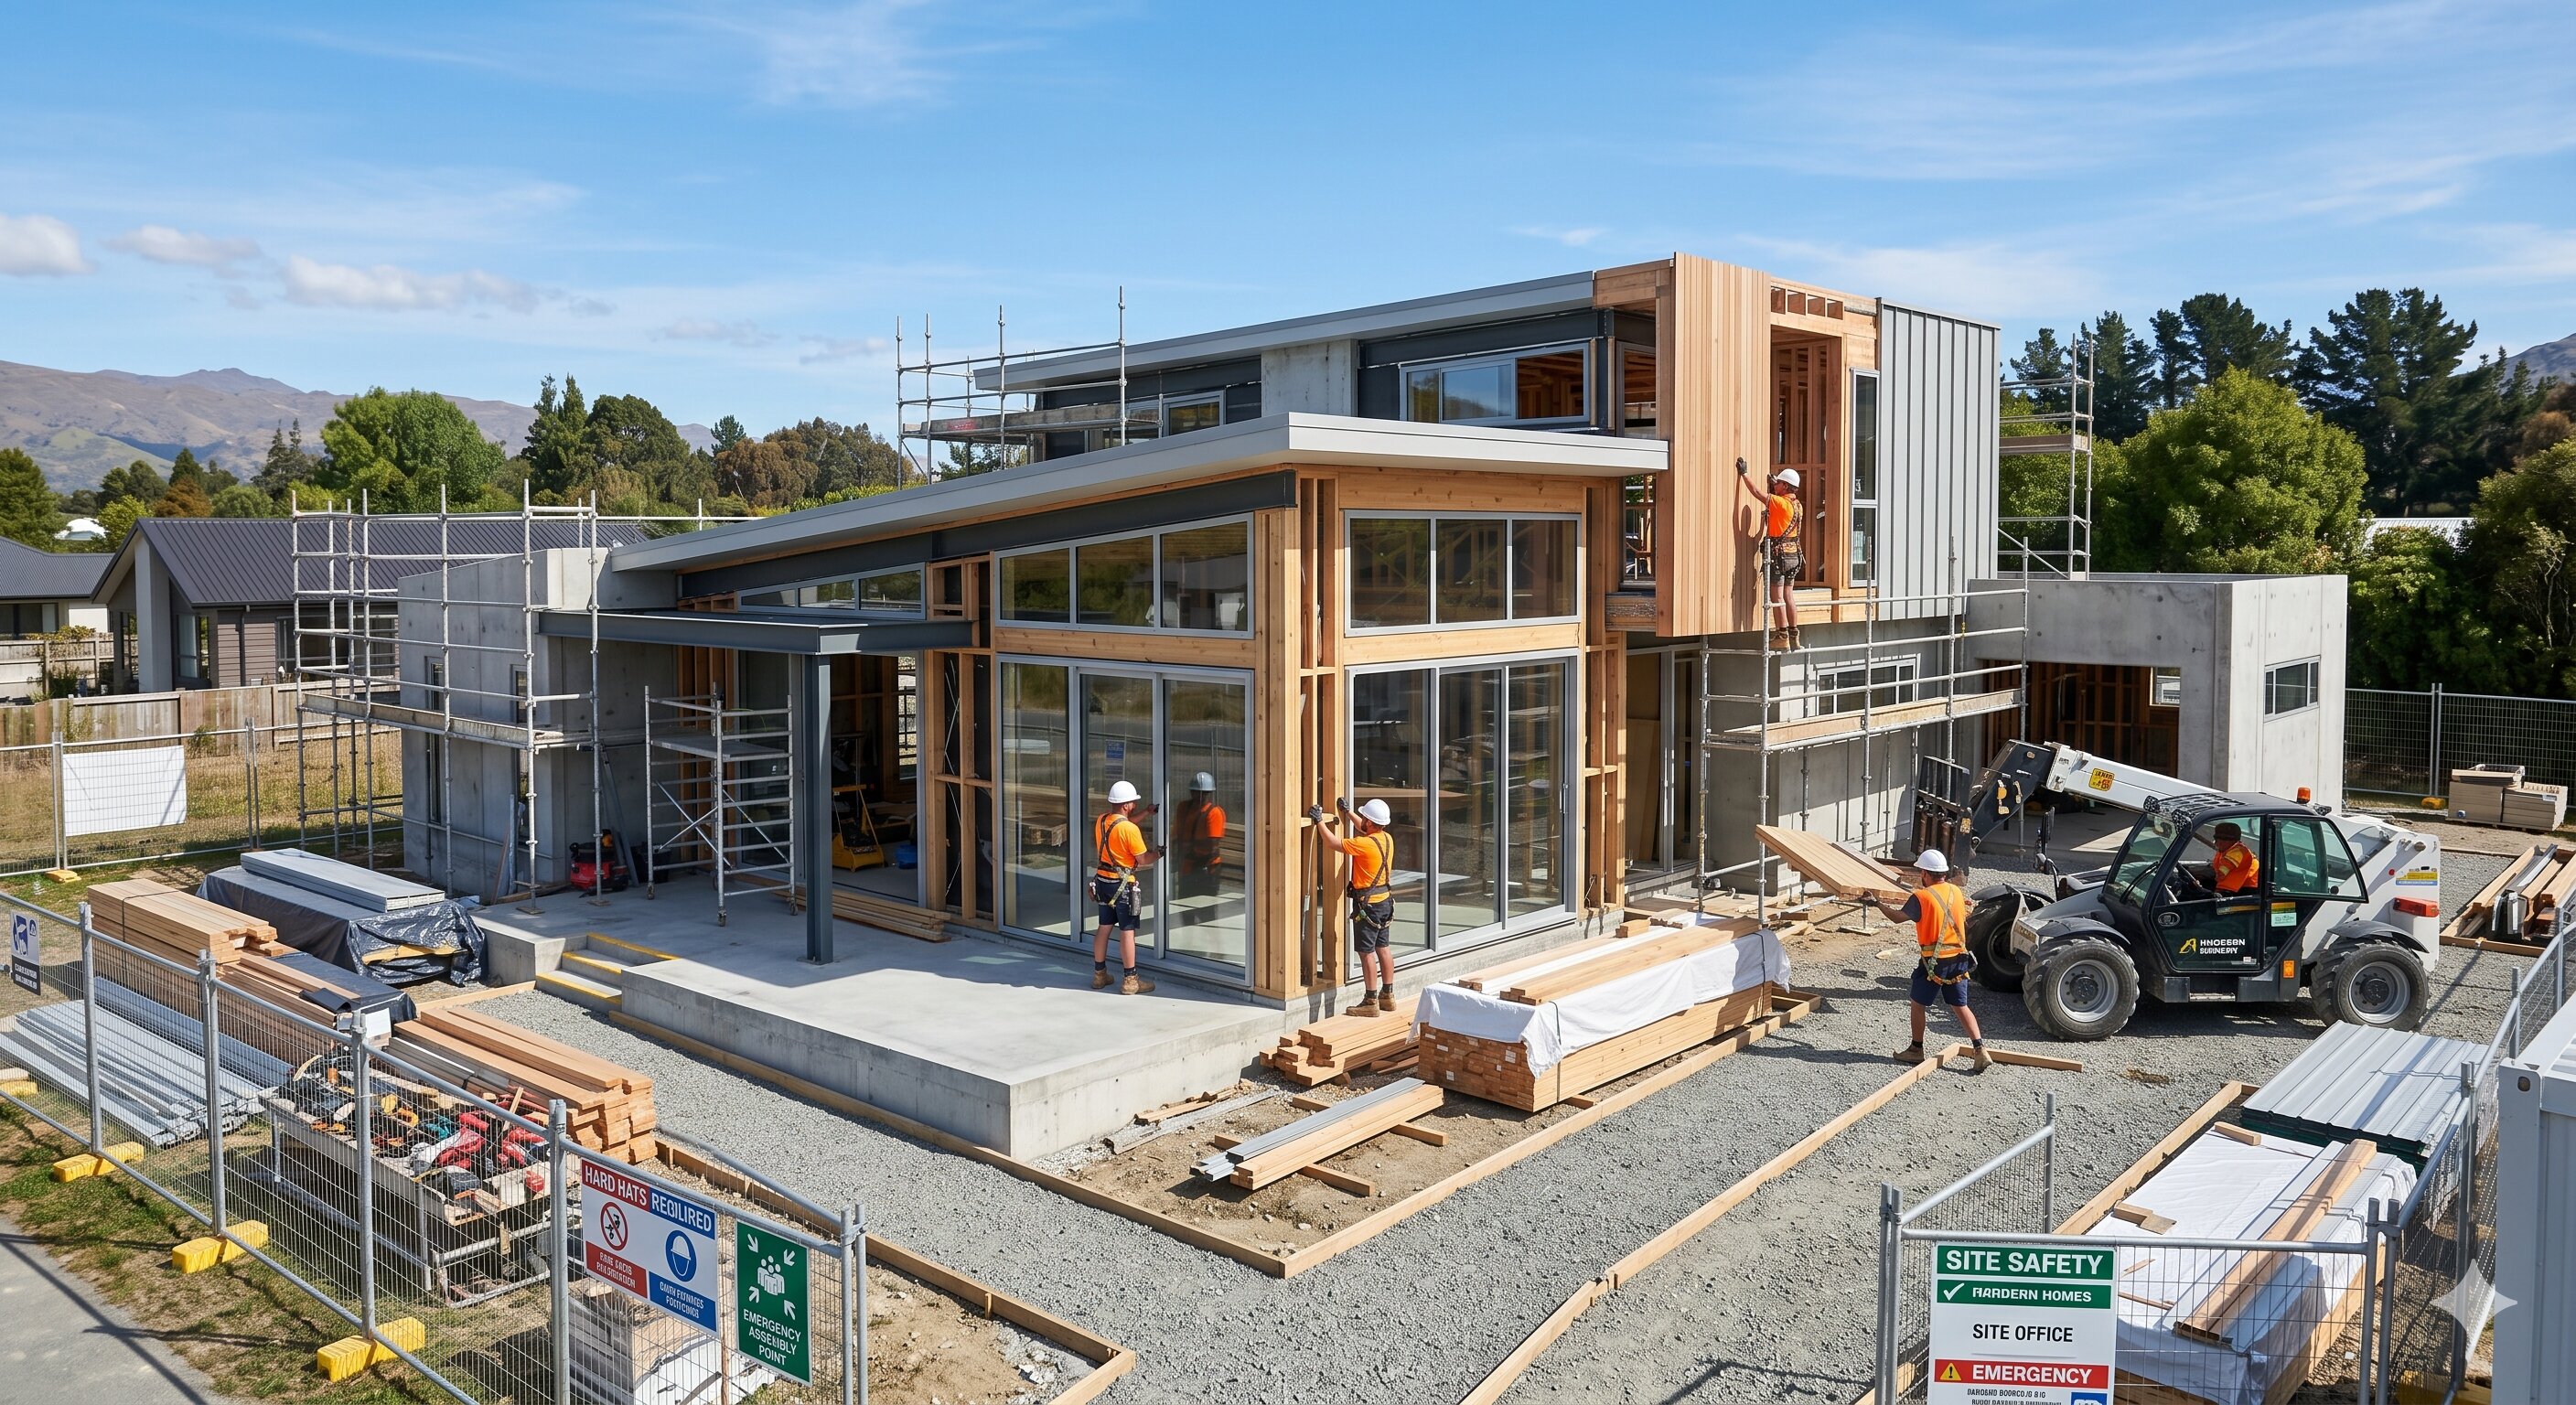
Our team builds from the locked VR-approved model. Not an interpretation. Not a scaled-back version. Exactly what you walked through. LiveView tracks every day.
6–14 Months
Phase 6 — Handover
Your Home. As You Imagined It.
Walk through the finished space. Compare it to your VR approval. They match. That is the Quadillar guarantee — the only outcome our system allows.
Final Week
VR — Not All the Same
There is a fundamental difference between clicking arrows on a screen and standing inside your own home before it is built. This is that difference.
Other Companies
Screen-Based 360 View
You sit at a desk. Click arrows. Move through a pre-recorded sequence. No real scale. No interaction. It is a video, not an experience.
Quadillar
Full Immersive VR Walkthrough
You wear the Meta Quest 3. You physically stand inside your bedroom, kitchen, living room at real human scale before construction begins. Approve exactly what gets built.
The Honest Comparison
Numbers don’t lie. Here is how Quadillar compares against every alternative.
| Metric | Traditional Contractor How most homes are built |
Architecture Firm + PropTech Visualization without execution |
Quadillar ConTech End-to-end operating system |
|---|---|---|---|
| Visualization | None 2D drawings. You approve what you cannot see. |
Partial 3D renders on screen. Flat. No real scale. |
Full VR You stand inside your home before it exists. Real scale. |
| Design Time | 4–8 Weeks Manual drafting. Every revision takes days. |
1–3 Weeks Faster but still manual architect hours. |
Same Day AI floor plan in minutes. Revisions instant. |
| Cost Overrun | 20–40% Change orders mid-construction. No accountability. |
10–20% Better planning but builder is separate. |
Near Zero All decisions locked in VR before construction begins. |
| Tracking | Phone Calls You call the contractor. He says “going well.” |
Not Offered PropTech ends at visualization. Execution = your problem. |
LiveView Real-time dashboard. Progress. Timeline. Photos. Always. |
| Accountability | Fragmented Architect blames builder. Builder blames contractor. |
Split Visualization firm + separate builder. Gap = your risk. |
One Company Design, VR, construction, interiors. One contract. |
| Timeline | 18–26 Months Delays compound. No system to catch them early. |
15–22 Months Better design phase but same construction delays. |
12–16 Months AI speed + pre-locked decisions = no mid-project restarts. |
| Interiors | Separate Vendor Hired after construction. Mismatch is common. |
Visualized Only You see renders. Execution needs another firm. |
VR + In-House Walk through interiors in VR. Executed by same team. |
| Intelligence | Zero Starts from scratch every project. |
Generic AI Off-the-shelf tools. No proprietary advantage. |
QOS Every project makes the next one smarter. Proprietary moat. |
The Technology
Four tools. One pipeline. Every step powered by software most construction firms have never heard of.
Tool 01
Maket AI
AI Floor Plan Generation
You describe the home in plain language. Maket AI generates a Vastu-compliant floor plan in minutes. Iterations instant. No CAD skills. No architect fees at this stage.
Tool 02
WiseBIM + Revit
3D Modelling
WiseBIM converts the floor plan into a precise Revit 3D model. Every structural element placed exactly. This model becomes the construction blueprint — and the VR environment.
Tool 03
Enscape + Meta Quest 3
VR Walkthrough
Enscape renders the Revit model into a real-time VR environment. Streamed to Meta Quest 3. You walk through at 1:1 scale. Approve. Model locked. Construction begins exactly as seen.
Tool 04 — Year 2
3D Construction Printing
Robotic Concrete Printing
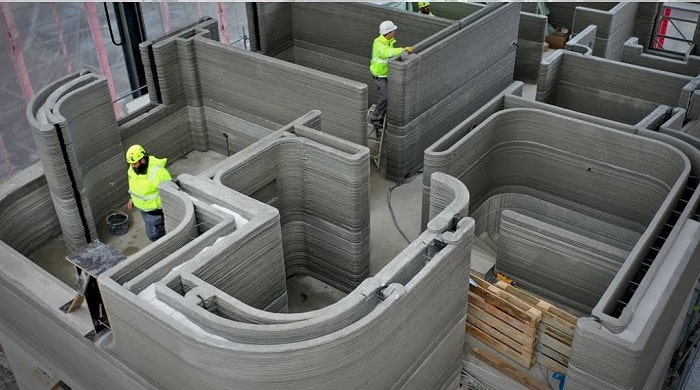
A robotic arm prints your walls layer by layer from the exact digital model. No formwork. No labour dependency. 3× faster. Zero deviation from the approved design.
3D Construction — Already in India
Most people haven’t heard of 3D printed construction. That’s about to change. And Quadillar is positioning to bring it to residential India.
What Is 3D Printed Construction?
A robotic arm extrudes layers of specially formulated concrete — following a digital model precisely — to build walls, structures, and entire homes without formwork or large labour teams. What takes months takes days. The accuracy is absolute. The machine builds exactly what the digital model specifies. No human interpretation. No deviation. And it is already happening in India — by government-approved firms.
🇮🇳 India — Pune, Maharashtra
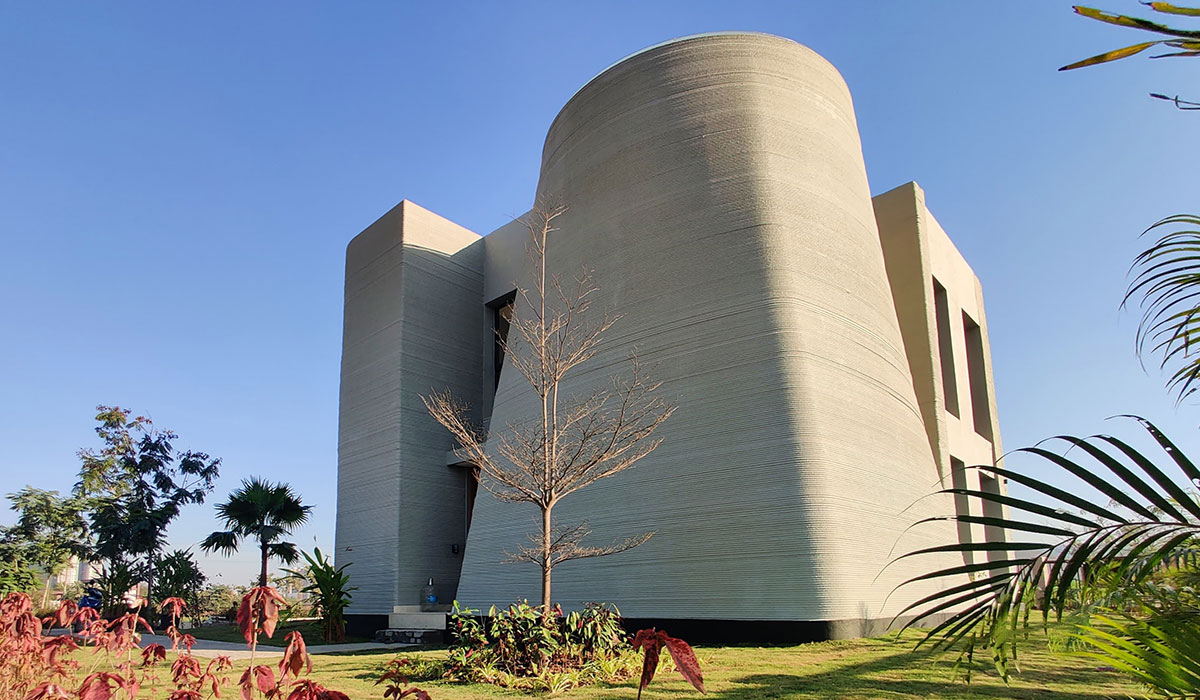
Eden — India’s First 3D Printed Villa Community
Built by Tvasta (IIT Madras spinoff) with Cube Highways. First gated community of 3D printed villas in India — proving residential scale is already achievable.
🇮🇳 India — Bengaluru, Karnataka
India’s First 3D Printed Post Office
Built by Larsen & Toubro Construction using 3D concrete printing. Inaugurated 2023. Government-approved — proving regulatory acceptance in India.
🇮🇳 India — Coming Soon
Quadillar — Layer 2: 3D Construction
Building partnerships with Tvasta and COBOD to bring 3D printed construction to residential India. VR approved. Machine printed. Zero deviation.
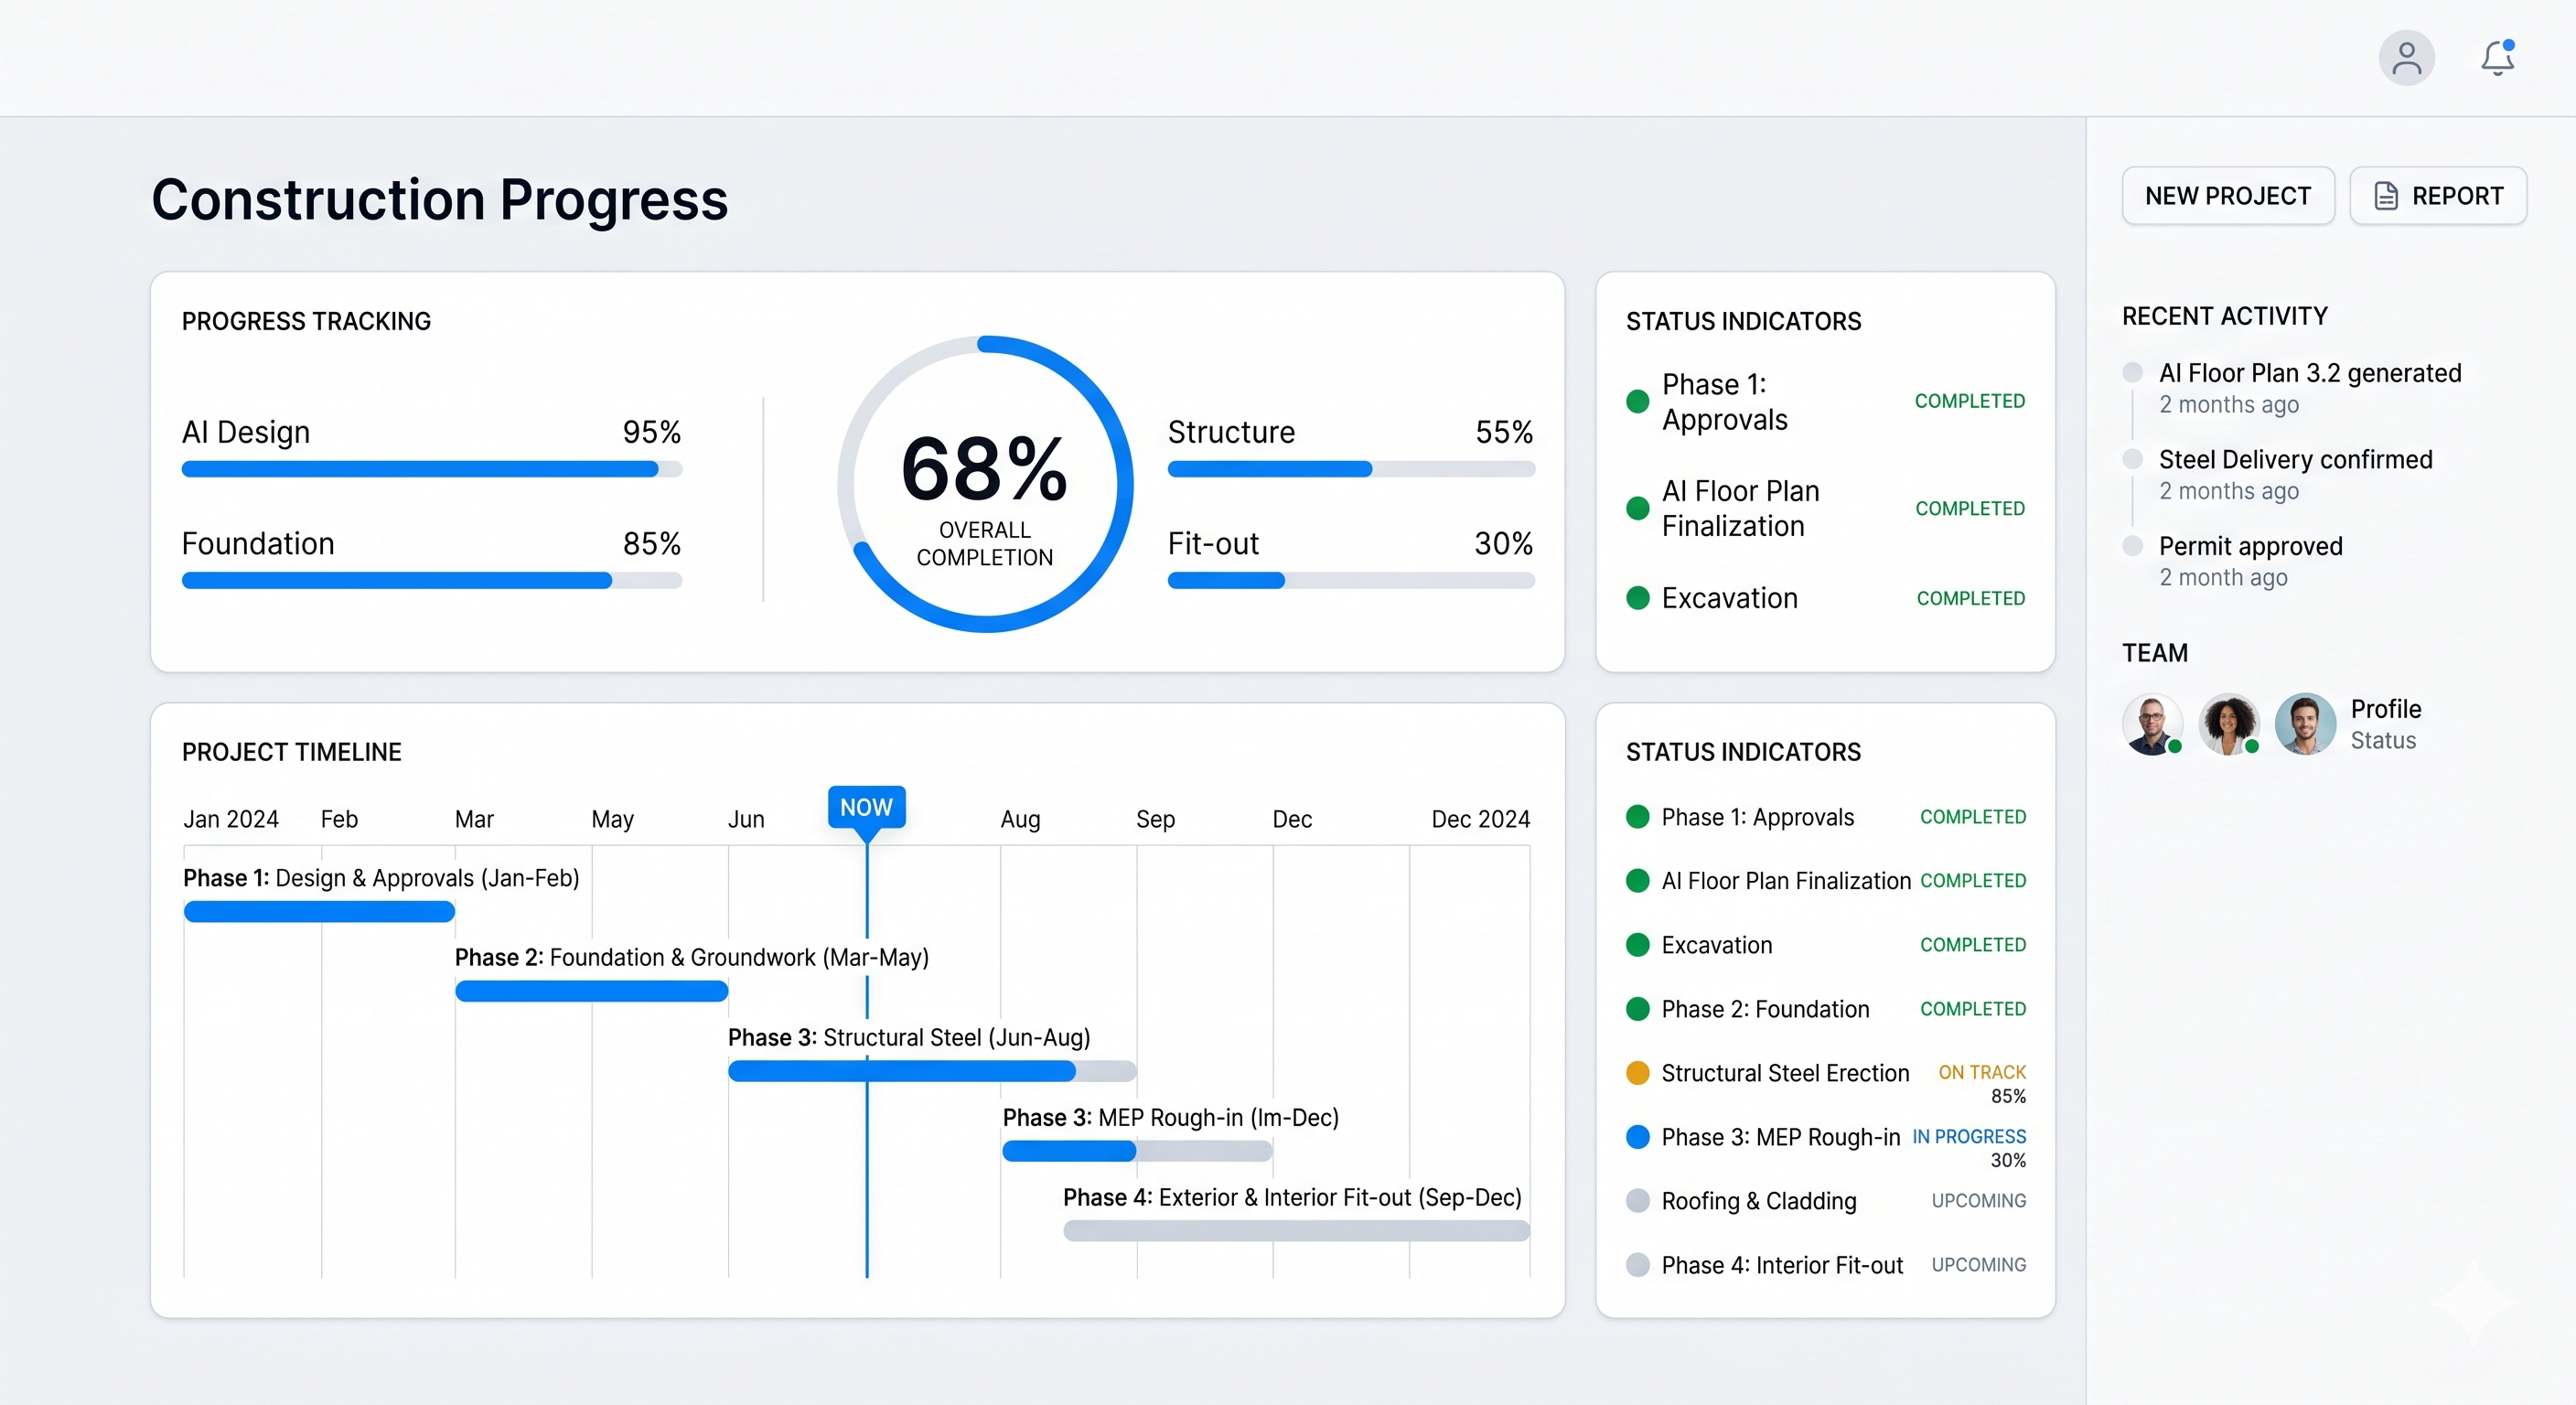
LiveView — Core Innovation
Stop calling your contractor. LiveView puts full project visibility in your hands — from anywhere, on your phone.
Live Progress %
Know exactly how complete your home is at any moment.
Timeline Visibility
Estimated completion updated in real time as work progresses.
Remote Photo Updates
Site photos pushed directly to your dashboard. No chasing.
Everything In One Place
Floor plan, 3D model, VR walkthrough, and live build progress.
This is what you see. Real time. From your phone.
Why Trust Us
Registered Company
Quadillar ConTech Private Limited — legally registered Indian entity with defined operations and governance structure.
Working Prototype
Layer 1 pipeline is live — AI floor plan, 3D model, VR walkthrough. Not a concept. A system you can experience today.
Real Construction Capacity
Our team brings an existing construction firm with ₹45 Cr bid capacity and a 10+ year interior business. We build, not just visualize.
We’re onboarding our first users now. Two minutes. Eight questions.
Apply for Early AccessTell Us About Your Project
8 quick questions. We review every submission personally and respond within 48 hours.
Question 1 of 8
What’s your full name?
Question 2 of 8
Your phone number?
Question 3 of 8
Which city are you based in?
Question 4 of 8
When are you planning to build?
Question 5 of 8
Do you own a plot?
Question 6 of 8
What’s your approximate budget?
Question 7 of 8
Would you use a system like this?
Question 8 of 8
How did you hear about us?
Thank you. Our team will review your submission and reach out within 48 hours.
You’re among the first. We’ll be in touch soon.
Get In Touch
Have a question before filling the form? Reach us directly.